Status Scope of services. Nothing on this site is a record of completed work.
Architecture & design support
Concept-stage structural input, drawing production inside another party's set, documentation an application is assembled from, and design-stage coordination.
- A Set up the jobDesign-support basis: who authors, who issues, under whose title block
- B Qualify the inputsThe set this work joins, at the revision each drawing is at
- C Produce and checkSketch schemes, and drawing sets in the host set's conventions
- D Get it approvedThe application pack, and the response list issued with it
- E Issue and support, a phase this practice does not act inA support engagement ends at the issued set. This practice does not act at fabrication release, and nothing on it is released to a shop.
Design support is work done inside somebody else's design. The sheets carry another practice's title block and numbering, the decisions on them are another party's to take, and what an engagement here adds is drawing production and structural input to a design somebody else is the author of. That distinction is not modesty. It decides who is answerable for what, whose name is on a submission, and what a reviewer is entitled to assume when a sheet says something.
The bands below are what an engagement here can cover — except the last, which is described and not offered. Each says whose design it is, whose document it becomes, and what leaves it.
The design-support basis
The first thing a support engagement settles is whose design it is, and it is settled in writing because none of it can be read off the drawings afterwards. Four things. Who the design author is, and therefore who decides when a question has two answers. Which party issues the set, under whose title block and numbering, and what status each issue carries. What a sheet produced here may be relied on for — a layout to coordinate against, a set to price from and a set to build from are three different documents with the same geometry on them. And where structural input is being given rather than transcribed, because that is the part of a support engagement that is engineering rather than documentation, and it is the part that has to be traceable to a calculation. Get those four wrong and every sheet after them is ambiguous about who is answerable for it.
Conceptual design support
At concept stage the deliverable is a decision with its assumption attached rather than a drawing. A grid that suits the parking below and the lettable floor above. A structural depth, which sets the floor-to-floor and therefore the overall height the site has to absorb. Where the transfer is, and what a column-free span actually costs in depth, tonnage and lead time. Which lateral system the plan can afford in core wall or brace bay. Two schemes compared honestly are worth more than one scheme drawn well, and comparing them means stating what each assumed — loads, material grades, a foundation type read from whatever ground information exists — so that a decision taken now can be revisited the week the real geotechnical report arrives. What leaves is a sketch scheme, indicative sizes marked as indicative, and the assumption list, which is the part that gets read later.
Working inside somebody else's document set
Production drawing work is judged on the things nobody writes into a scope: the title block, the sheet numbering, the layer or view template, the revision convention, the drawing list, and whether a detail reference on sheet 14 points at a detail that exists at the revision it cites. A set produced by two parties and issued as one is where those go wrong, and they go wrong quietly — a cross-reference is not something a reviewer checks, it is something a site discovers. So a support engagement adopts the receiving set's conventions rather than its own, records which sheets it produced and which it only edited, and marks a revision the way that set marks one. Where a drawing is generated from a model rather than drawn, the model is the document and the set is a view of it: that half is construction documentation, which is canonical under BIM and digital delivery.
Permit-documentation support
Supporting an application is not making one. What this band produces is the documentation an application is assembled from: the sheets and schedules the submitting party's own checklist calls for, indexed so a reviewer can find one item without reading the rest, with every cross-reference resolving and every referenced document present at the revision cited. When comments come back, what leaves is the revised sheets and a response list.
The application belongs to the party that makes it. That is the owner, or — where you have an engineer of record or an architect appointed on the project — the party holding that role, and it is that party who deals with the authority, in whose name the submission goes in, and who holds any approval granted on it. No permit is obtained here and no authority is dealt with from here. Who may apply a seal to a drawing or a calculation, and what a jurisdiction grants and to whom, is set out once under licensure, on the standards page; the structural calculation package a submission carries is PE/SE stamping and code compliance.
Multidisciplinary design coordination
Design-stage coordination is a different problem from construction-stage coordination, and running them together is how both get done badly. On site the question is which revision something was built to. At design stage it is whether everybody is drawing the same building: an architectural set at revision C, a services layout drawn over revision B, a façade setting-out that assumes a slab edge nobody has fixed, and a structural grid that moved for a reason only one party heard. The work is an interface list with a party's name against every point where two scopes meet, a question loop that closes on a drawing rather than on an email, and a stated tolerance at the interfaces that matter — because a joint that works at nominal dimensions and nowhere else is a coordination failure that survives every clash test. Clash detection on a federated model is model coordination; what is recorded once construction starts is construction coordination.
Where the modelling happens
A support engagement produces and consumes models, and none of that is canonical on this page. What this practice owes a model is the part upstream of it: the design intent it is built from, at a stated revision, with the elements each party owns identified, and a record of everywhere the drawings did not settle something. Structural and architectural modelling, the federated coordination model and the exchange format are BIM and digital delivery. An existing-condition model built from a point cloud is scan to model, and the record set assembled at the end of a job is closeout documentation.
Sustainability and building performance: not offered
CONTEMPLATED — NOT OFFERED
Nothing in this band is offered. Building performance is contemplated and not decided, and it is written here rather than left out because an omission is the quieter form of the same silence. No rating scheme, assessment method or building-performance credential is named on this site or claimed for anybody.
Building performance is four disciplines wearing one word, and they fail in different ways. An energy model predicts consumption from a construction, an orientation and an occupancy pattern, and it is only ever as good as the third of those. A daylight or lighting simulation answers a question about a room rather than about a building. A microclimate study is a wind, shade and comfort problem at ground level around a massing, and it is the one that most often changes a design, because it is the one a neighbour notices. An embodied-carbon account is a quantity take-off with a coefficient against each line, so its accuracy is the accuracy of the quantities and the currency of the dataset — which is why a figure from a concept model and a figure from a detailed one are not comparable, and why the output worth having is the comparison between two options rather than either absolute.
Pending confirmation
Each of these is held until a fact is confirmed, and named here rather than written around.
HELD — NOT PUBLISHED
- Whether building performance is an area this practice offers. The owner describes it as presently contemplated, so the band on this page says what the work consists of and states that none of it is offered. No method, no deliverable and no credential is published for it until the owner confirms the position.
- The specification a set produced here is drawn to. Layer, view, annotation and title-block conventions belong to the set a support engagement joins, and no drawing office standard is published on this site as one this work is performed to until the owner confirms which apply.
Deliverables, standards and what you supply
- What you receive
- A design-support basis: who authors the design, which party issues the set, under whose title block and numbering, and what each issue status permits
- Sketch schemes at concept stage, with indicative sizes marked as indicative and the assumption list each one rests on
- Drawing sets produced to the conventions of the set they join, with a drawing list saying what exists at which revision
- An application documentation pack, assembled to the checklist the submitting party supplies and indexed so one item can be found without reading the rest
- A response list issued with the revised sheets that carry each answer
- An interface list: the points where two consultants' scopes meet, which party was given each one, and the drawing that settles it
- What you supply
- The design author, and which party decides when a question has two answers
- The set this work joins: title block, numbering, layer or view template, and the revision convention it runs
- The drawings and specification the work is produced from, and the revision each is at
- The checklist an application is assembled to, and the party that will submit it
- The consultants on the design, and a named contact in each
- The status each issue is made under, and what a reader of that status is permitted to do
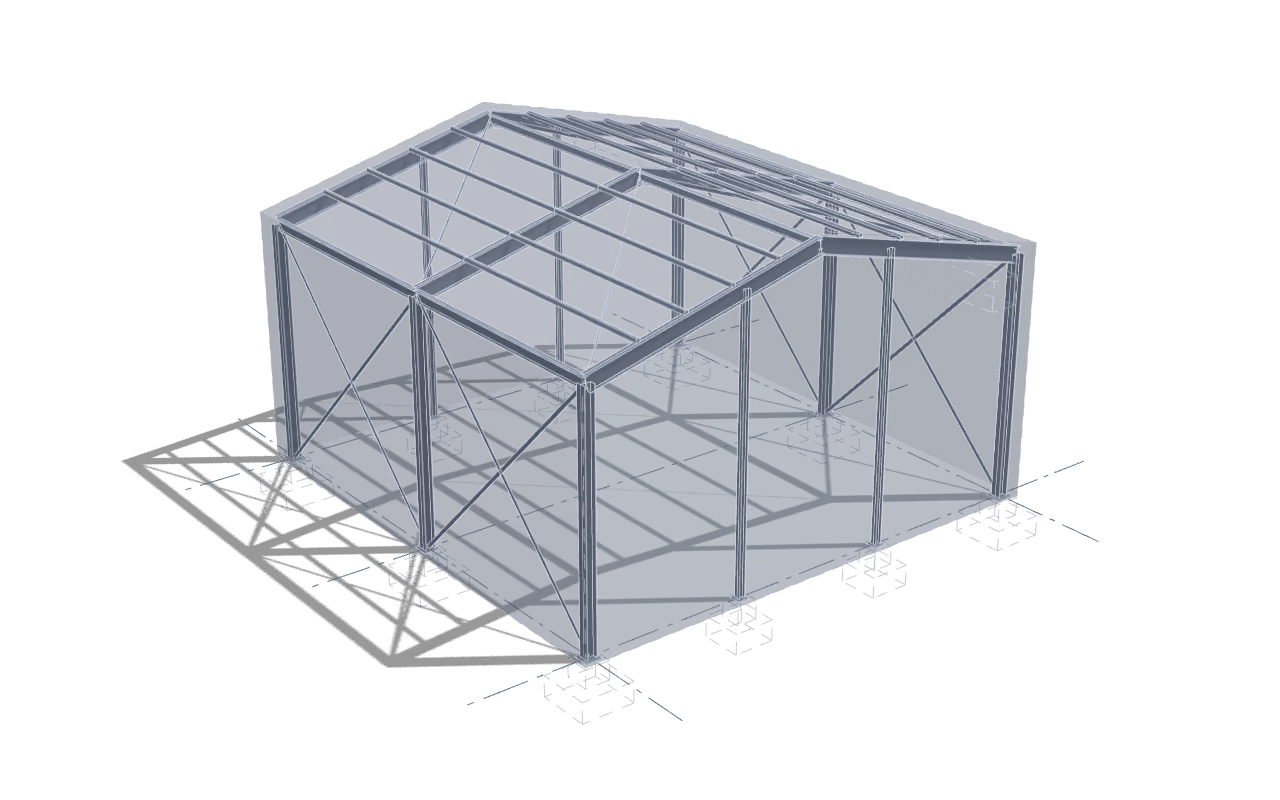
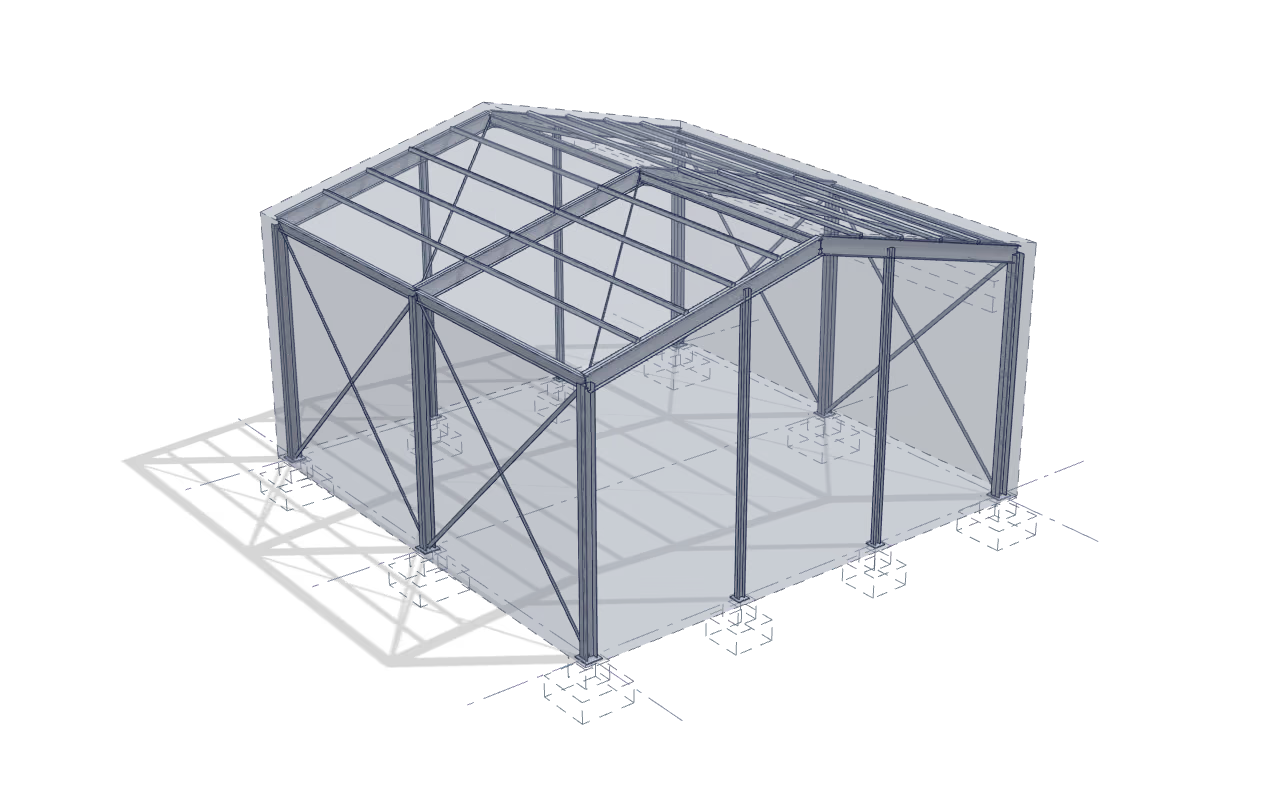
Continuous line: Seimora’s scope Dashed line: By others
Which packages a job’s files can be exchanged with, and in what form, is set out once on the standards page.
What leaves
- Hands on to
- Structural engineering
The coordinated set goes to structural engineering at a stated revision — grids, levels, openings and the interface each party was given — so a framing scheme is set out on a layout that has been reconciled rather than on the last drawing anybody happened to issue.
What this practice does not do
Design support produces drawings, documents and structural input inside a design that somebody else authors. Seimora offers no architectural service and holds no architectural registration: authorship of the design is held by the architect, and responsibility for what a submission states is held by the engineer of record you appoint for it.
Start with this work
Send the model or the drawing set and say which of it you want. A single page of scope is a normal way to start; the other practices are there if the job needs them later.